
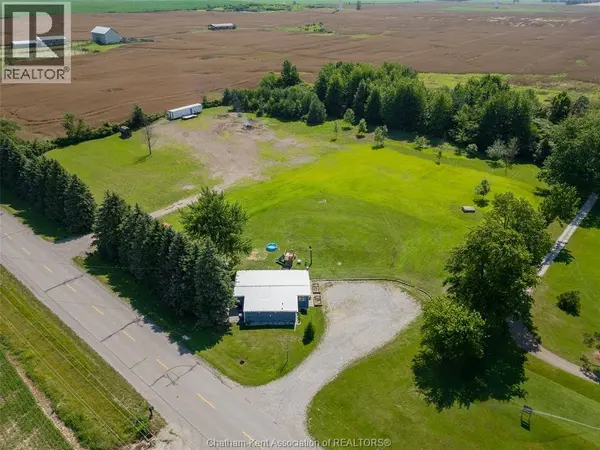
12502 GOLF COURSE LINE
Ridgetown, ON N0P2C0
- 3 Beds
- 2 Baths Half Baths: 1
- 1,267 SqFt
- 1956 Year Built
GALLERY
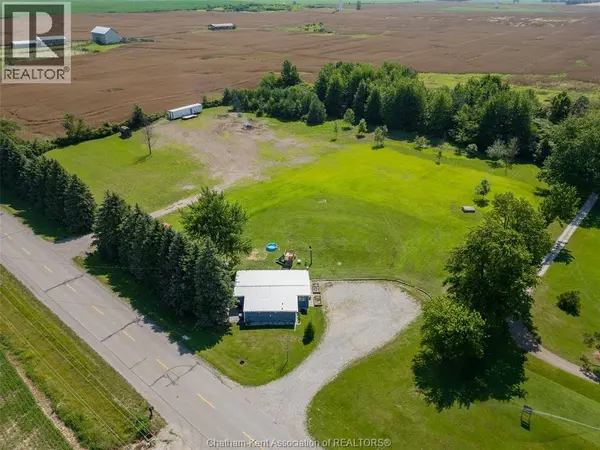
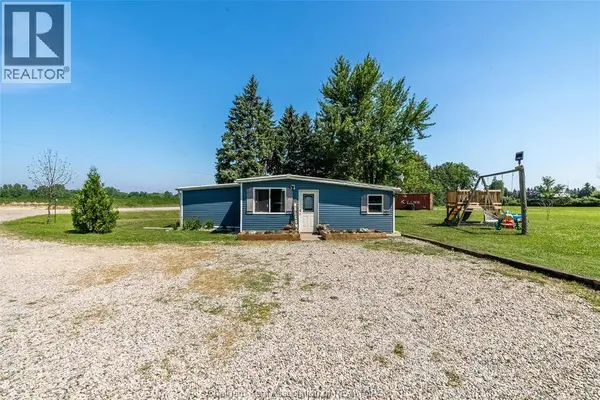
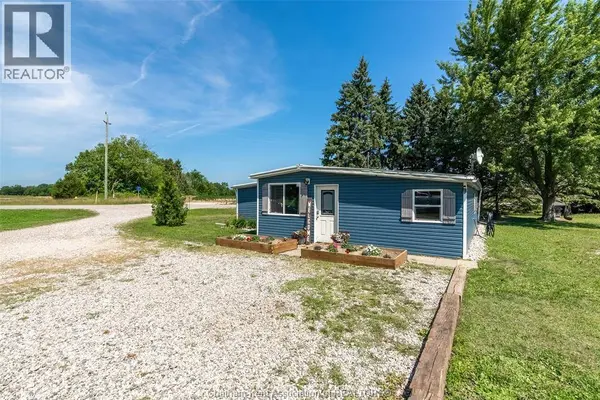
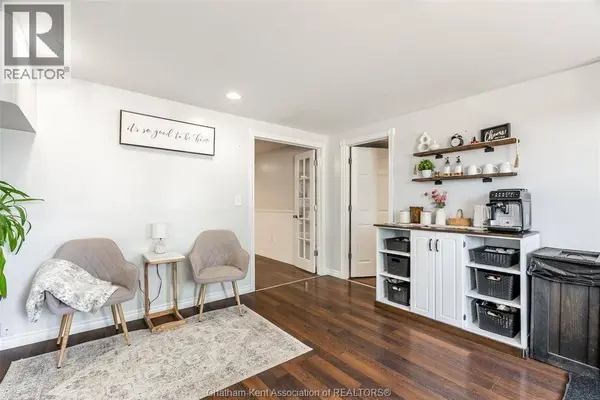
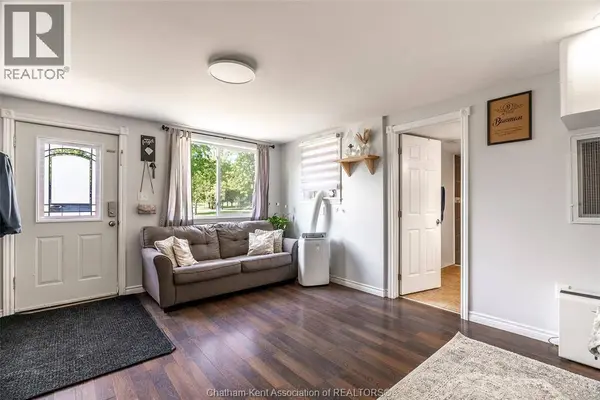
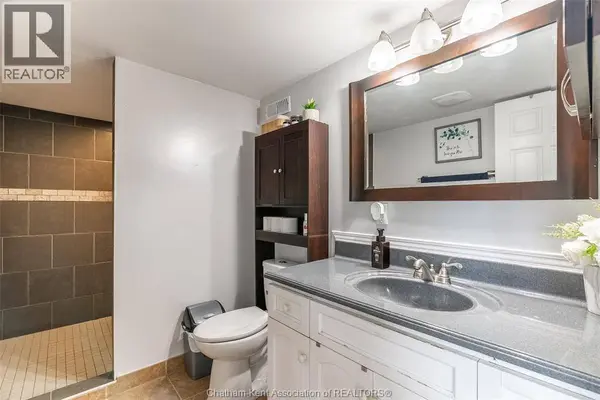
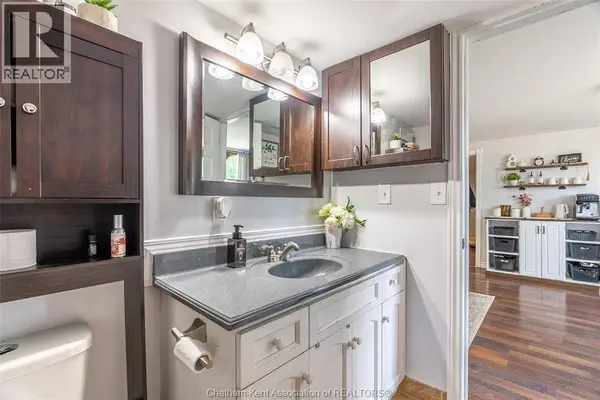
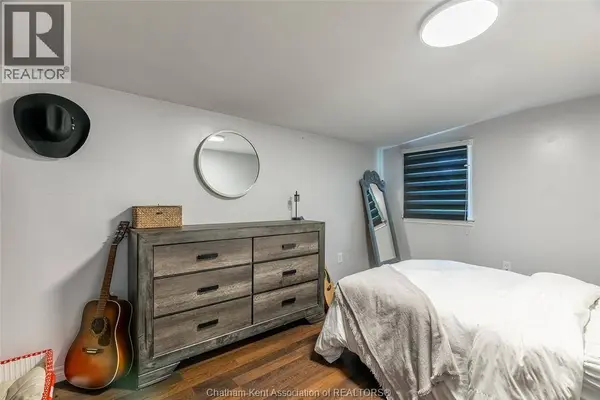
PROPERTY DETAIL
Key Details
Property Type Single Family Home
Sub Type Freehold
Listing Status Active
Purchase Type For Sale
Approx. Sqft 1267
Square Footage 1, 267 sqft
Price per Sqft $456
MLS Listing ID 26016914
Style Bungalow
Bedrooms 3
Half Baths 1
Year Built 1956
Property Sub-Type Freehold
Location
Province ON
Rooms
Kitchen 1.0
Extra Room 1 Main level 7 ft , 5 in X 7 ft , 5 in Laundry room
Extra Room 2 Main level Measurements not available 2pc Bathroom
Extra Room 3 Main level 12 ft , 2 in X 11 ft , 2 in Kitchen
Extra Room 4 Main level 12 ft , 3 in X 9 ft , 5 in Bedroom
Extra Room 5 Main level 10 ft , 4 in X 9 ft , 6 in Bedroom
Extra Room 6 Main level 23 ft , 2 in X 13 ft , 2 in Living room/Dining room
Building
Lot Description Landscaped
Story 1
Sewer Septic System
Architectural Style Bungalow
Interior
Heating Forced air, Furnace,
Flooring Ceramic/Porcelain, Laminate
Exterior
Parking Features No
View Y/N No
Attached Garage No
Garage No
Private Pool No
Others
Ownership Freehold
SIMILAR HOMES FOR SALE
Check for similar Single Family Homes at price around $579,000 in Ridgetown,ON

Active
$825,000
18725 DESMOND ROAD, Chatham-kent (ridgetown), ON N0P2C0
Listed by SUTTON GROUP PREFERRED REALTY INC.4 Beds 2 Baths 1,500 SqFt
Active
$549,500
2 Freda STREET, Ridgetown, ON N0P2C0
Listed by ADVANCED REALTY SOLUTIONS INC.2 Beds 3 Baths 1,588 SqFt
Active
$484,900
46 LISGAR STREET, Chatham-kent (ridgetown), ON N0P2C0
Listed by ROYAL LEPAGE NRC REALTY5 Beds 4 Baths 2,000 SqFt
CONTACT