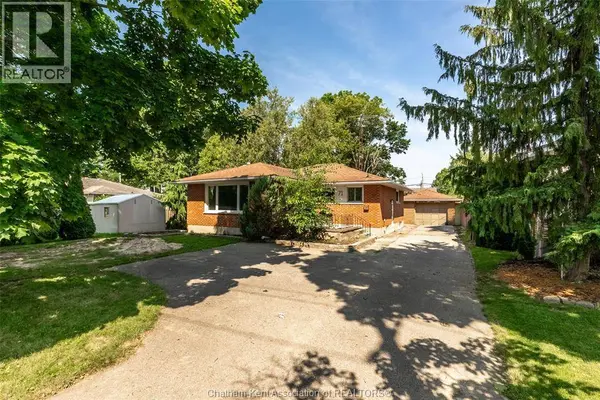
71 McFarlane DRIVE
Single Family Home $ 439,000

71 McFarlane DRIVE

Chatham, ON N7L2K3

  • 3 Beds
  • 1 Bath
  • 1970 Year Built
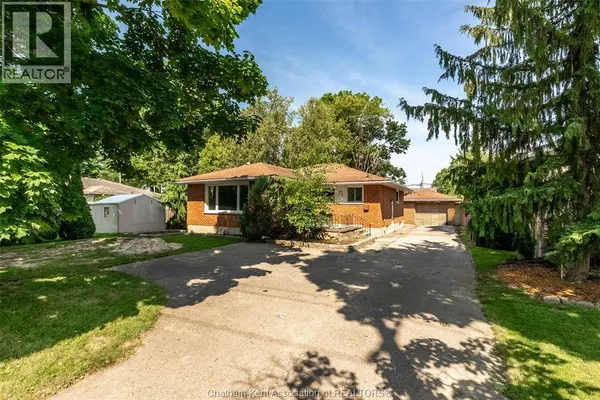
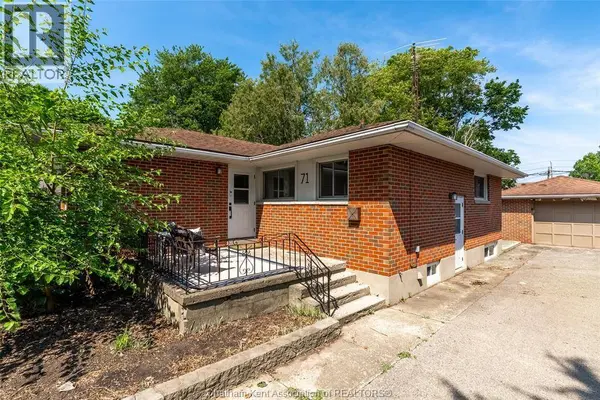
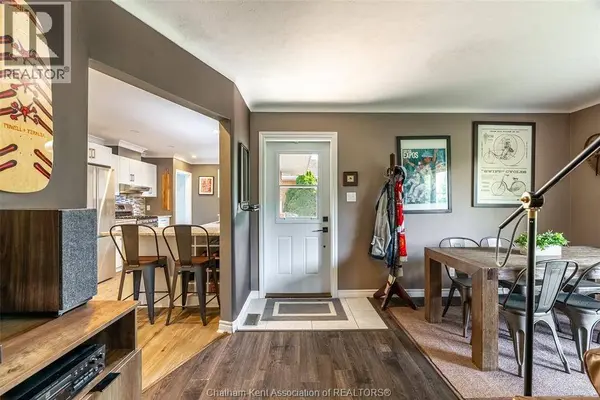
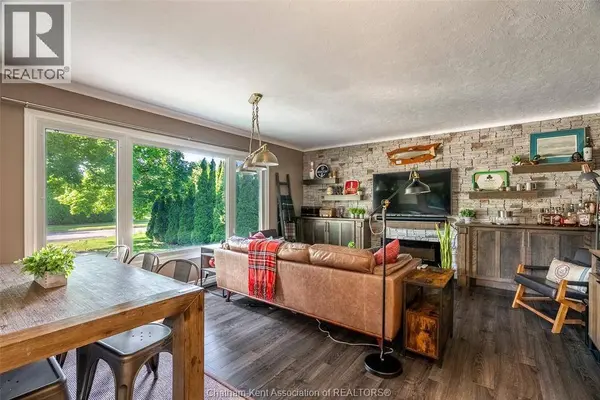
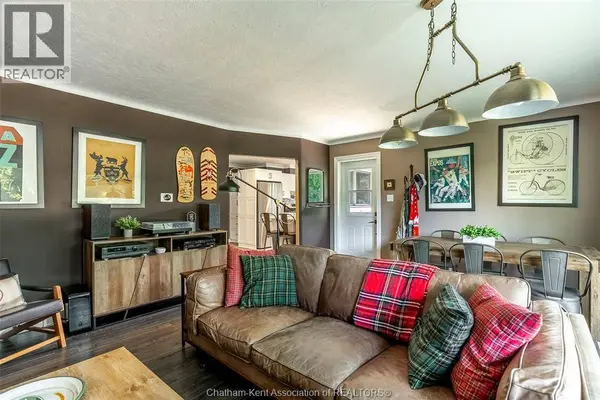
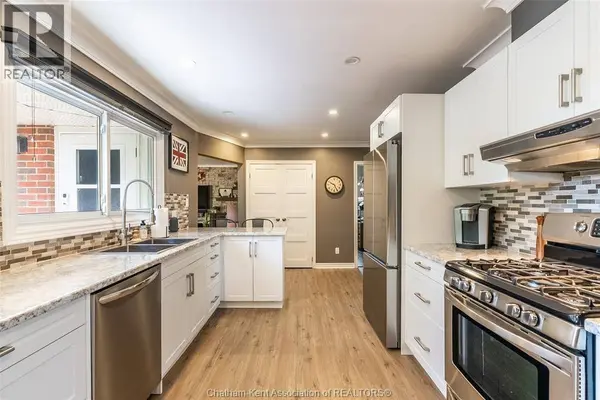
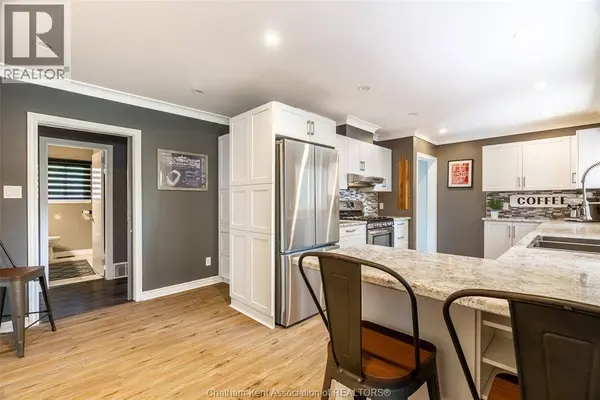
Welcome to this charming 3-bedroom, 1-bathroom bungalow, perfectly suited for comfortable one-level living! From the moment you walk in, you'll appreciate the bright and welcoming living room, ideal for relaxing evenings or entertaining guests. The generous kitchen offers plenty of space to cook, gather, and make everyday memories. The primary bedroom provides a peaceful retreat, while two additional bedrooms offer flexibility for a growing family, guests, or a home office setup. A well-appointed 3-piece bathroom rounds out the main level. Downstairs, the finished basement is a fantastic bonus, featuring a spacious recreation room that's ready for movie nights, catching the big game, or recreation area for the kids — plus a generously sized laundry and storage room to keep things functional and organized. A detached garage and concrete driveway provide great parking and storage options. But it's really the location that seals the deal! You're just minutes from everyday amenities, great schools, and beautiful green spaces including Kingston Park. Enjoy nearby walking trails, parks, and all the conveniences that make life a little easier — shopping, dining, and community favourites all close by. Whether you're a first-time buyer, growing your family, or looking to downsize without compromise, this move-in-ready bungalow checks all the boxes. Come see it for yourself! (id:24570)
Listed by NEST REALTY INC.

PROPERTY DETAIL

  • Key Details

    Property Type Single Family Home

    Sub Type Freehold

    Listing Status Active

    Purchase Type For Sale

    MLS Listing ID 26016452

    Style Bungalow, Ranch

    Bedrooms 3

    Year Built 1970

    Property Sub-Type Freehold

  • Location

    Province ON

  • Rooms

    Kitchen 1.0

    Extra Room 1 Basement 21 ft X 18 ft , 5 in Laundry room

    Extra Room 2 Basement 11 ft , 8 in X 31 ft , 5 in Recreation room

    Extra Room 3 Main level 12 ft , 3 in X 9 ft , 10 in Bedroom

    Extra Room 4 Main level Measurements not available 3pc Bathroom

    Extra Room 5 Main level 11 ft , 9 in X 12 ft Bedroom

    Extra Room 6 Main level 12 ft , 8 in X 12 ft , 10 in Primary Bedroom

  • Building

    Story 1

    Architectural Style Bungalow, Ranch

  • Interior

    Heating Forced air, Furnace,

    Cooling Central air conditioning

    Flooring Carpeted, Ceramic/Porcelain, Laminate, Cushion/Lino/Vinyl

    Fireplaces Type Free Standing Metal

  • Exterior

    Parking Features Yes

    View Y/N No

    Attached Garage No

    Garage Yes

    Private Pool No

  • Others

    Ownership Freehold

CONTACT

GET IN TOUCH

Your Full Name
Your Phone Number*
Write Your Message